
Vienna, VA
Macarthur Ave.
In Vienna, VA, the Macarthur Ave. project gave a Colonial-Craftsman hybrid home a complete refresh across two levels, reimagined for a family with two teenagers. The house had grown disorganized—storage fell short, layouts didn’t flow—and needed rooms that could finally support how the family actually lives: working from home, hosting often, and giving the kids a place of their own.
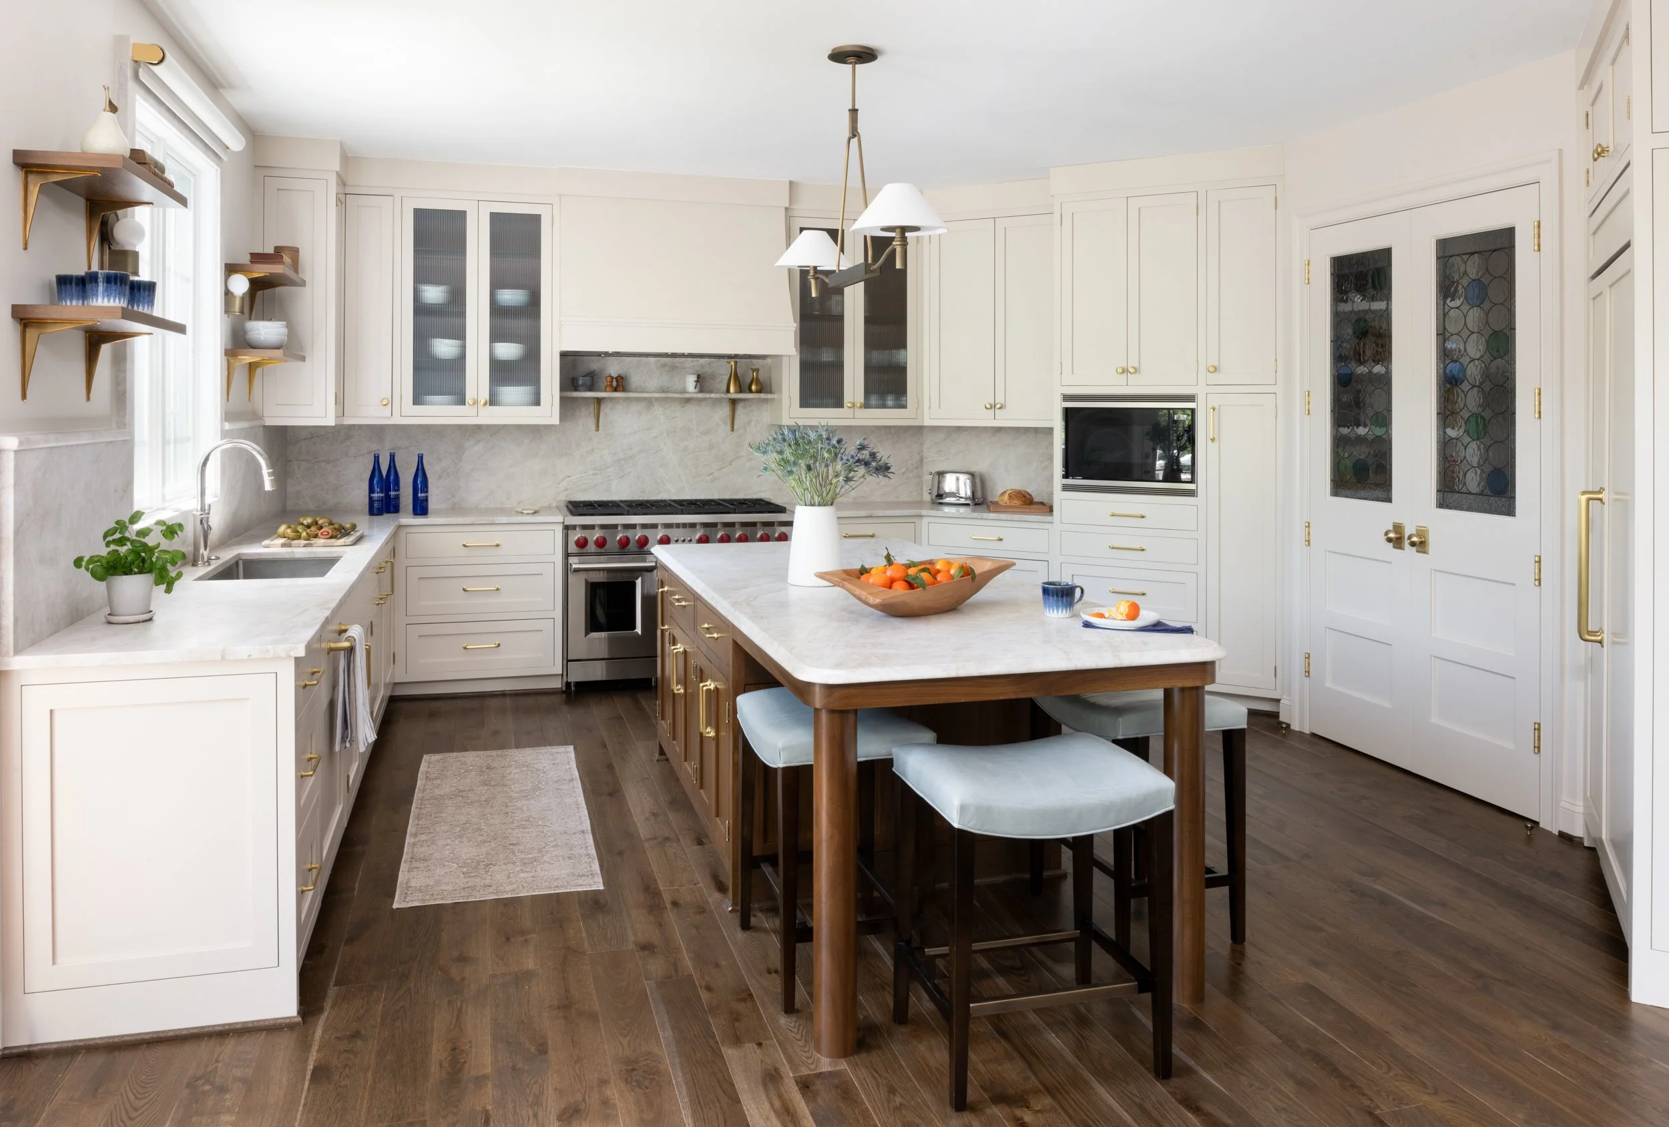
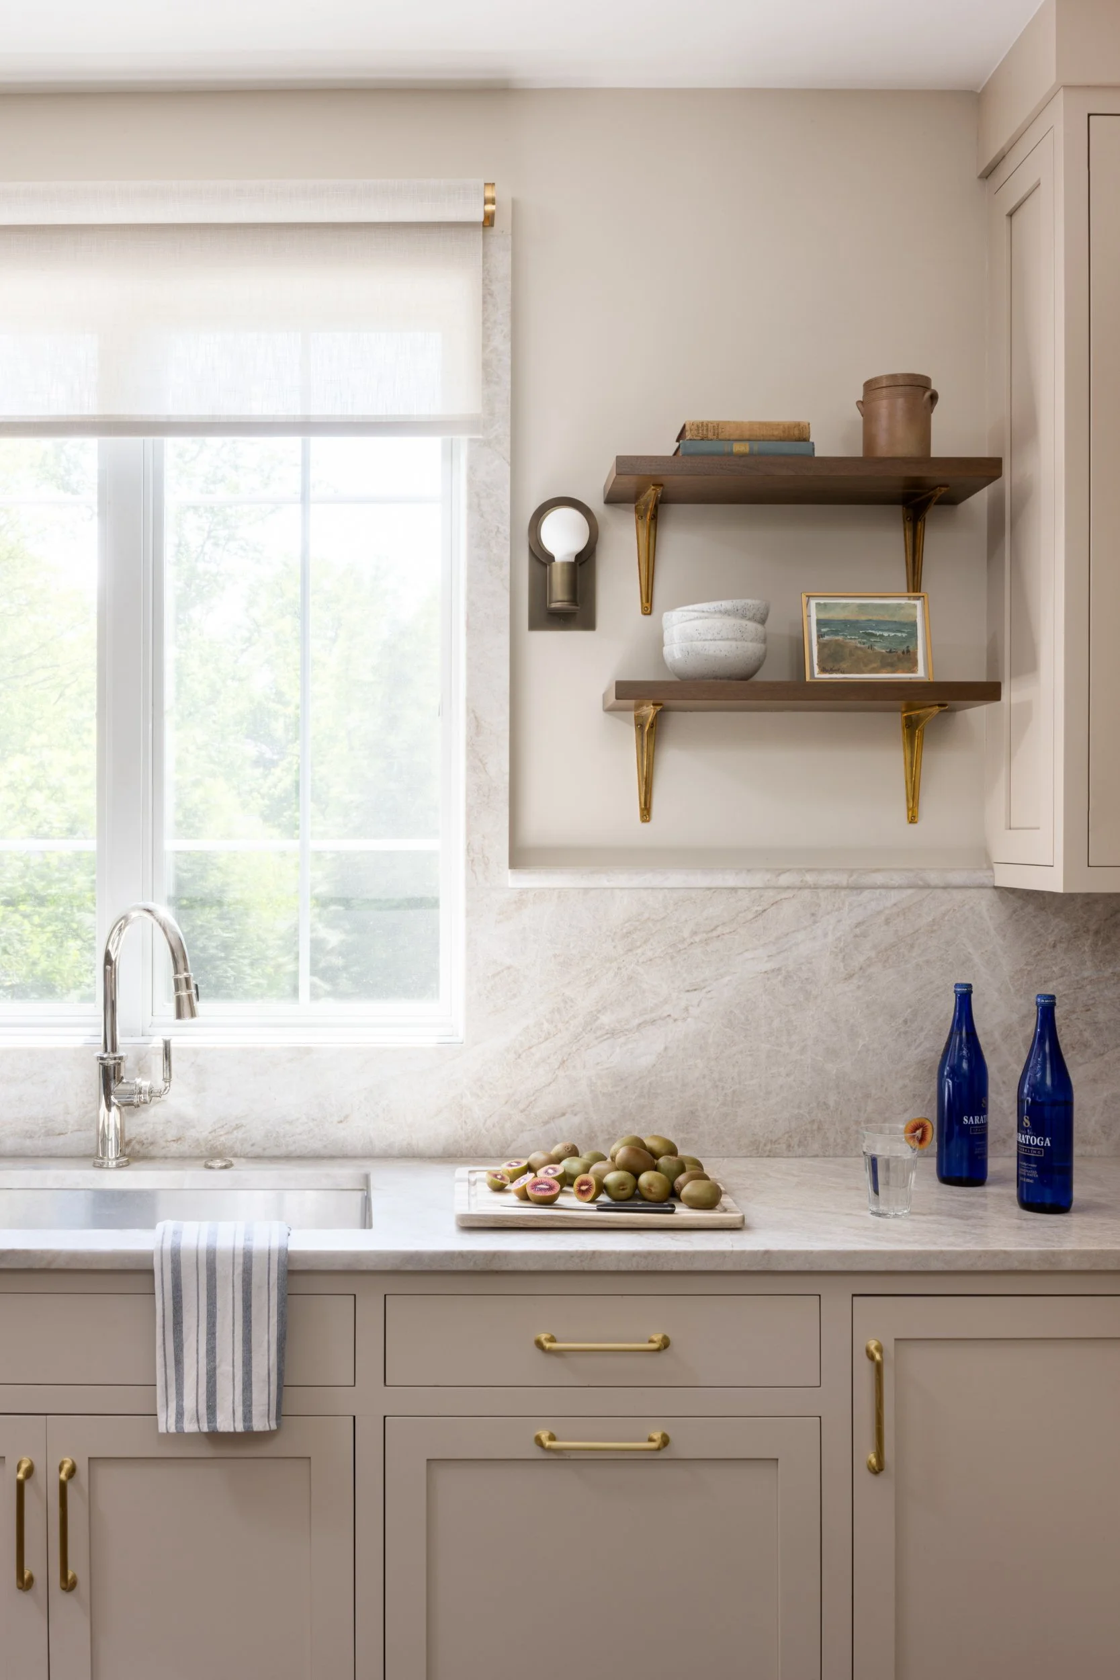
The kitchen came first.
Relocating the refrigerator, enlarging the island, and converting a hallway coat closet into a full walk-in pantry resolved a layout that had never quite flowed. A drain pipe running through a key wall could have been a dealbreaker; instead, it was built into a custom cabinet, turning an obstacle into storage. Taj Mahal countertops and a matching backsplash ground the space, and a pantry door of rondel stained glass gives the kitchen its quiet, unexpected focal point.
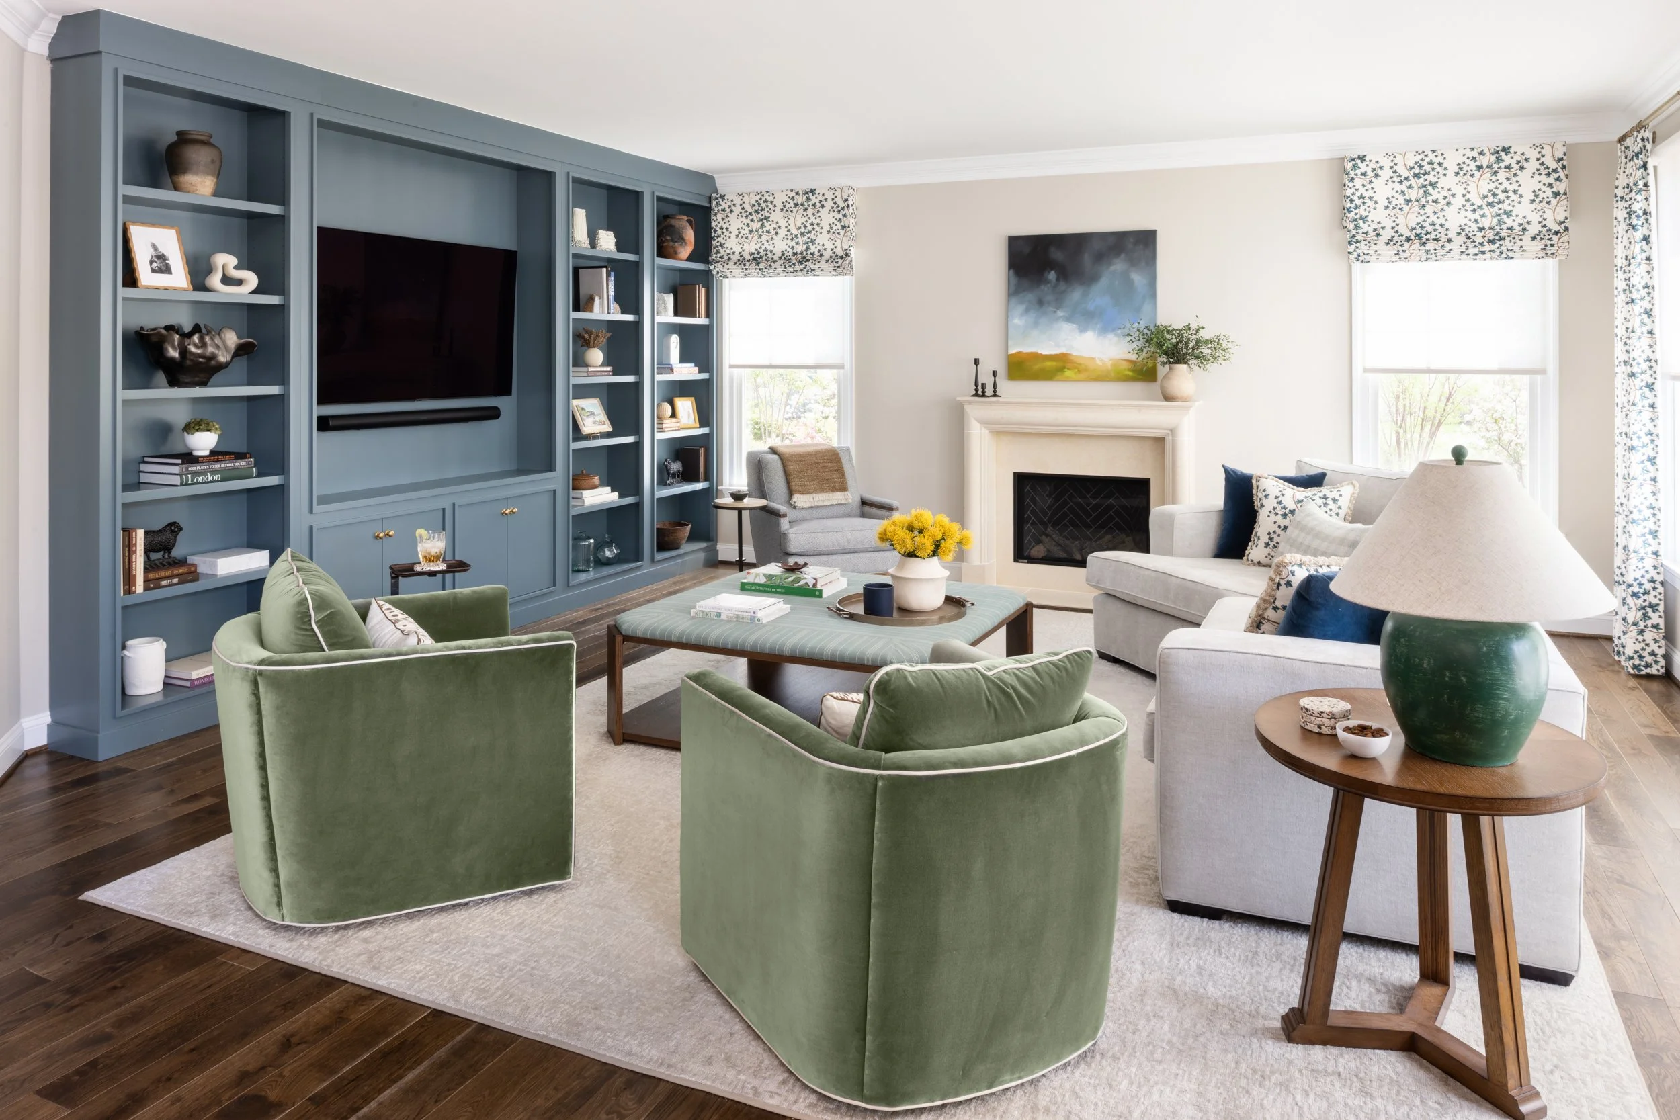
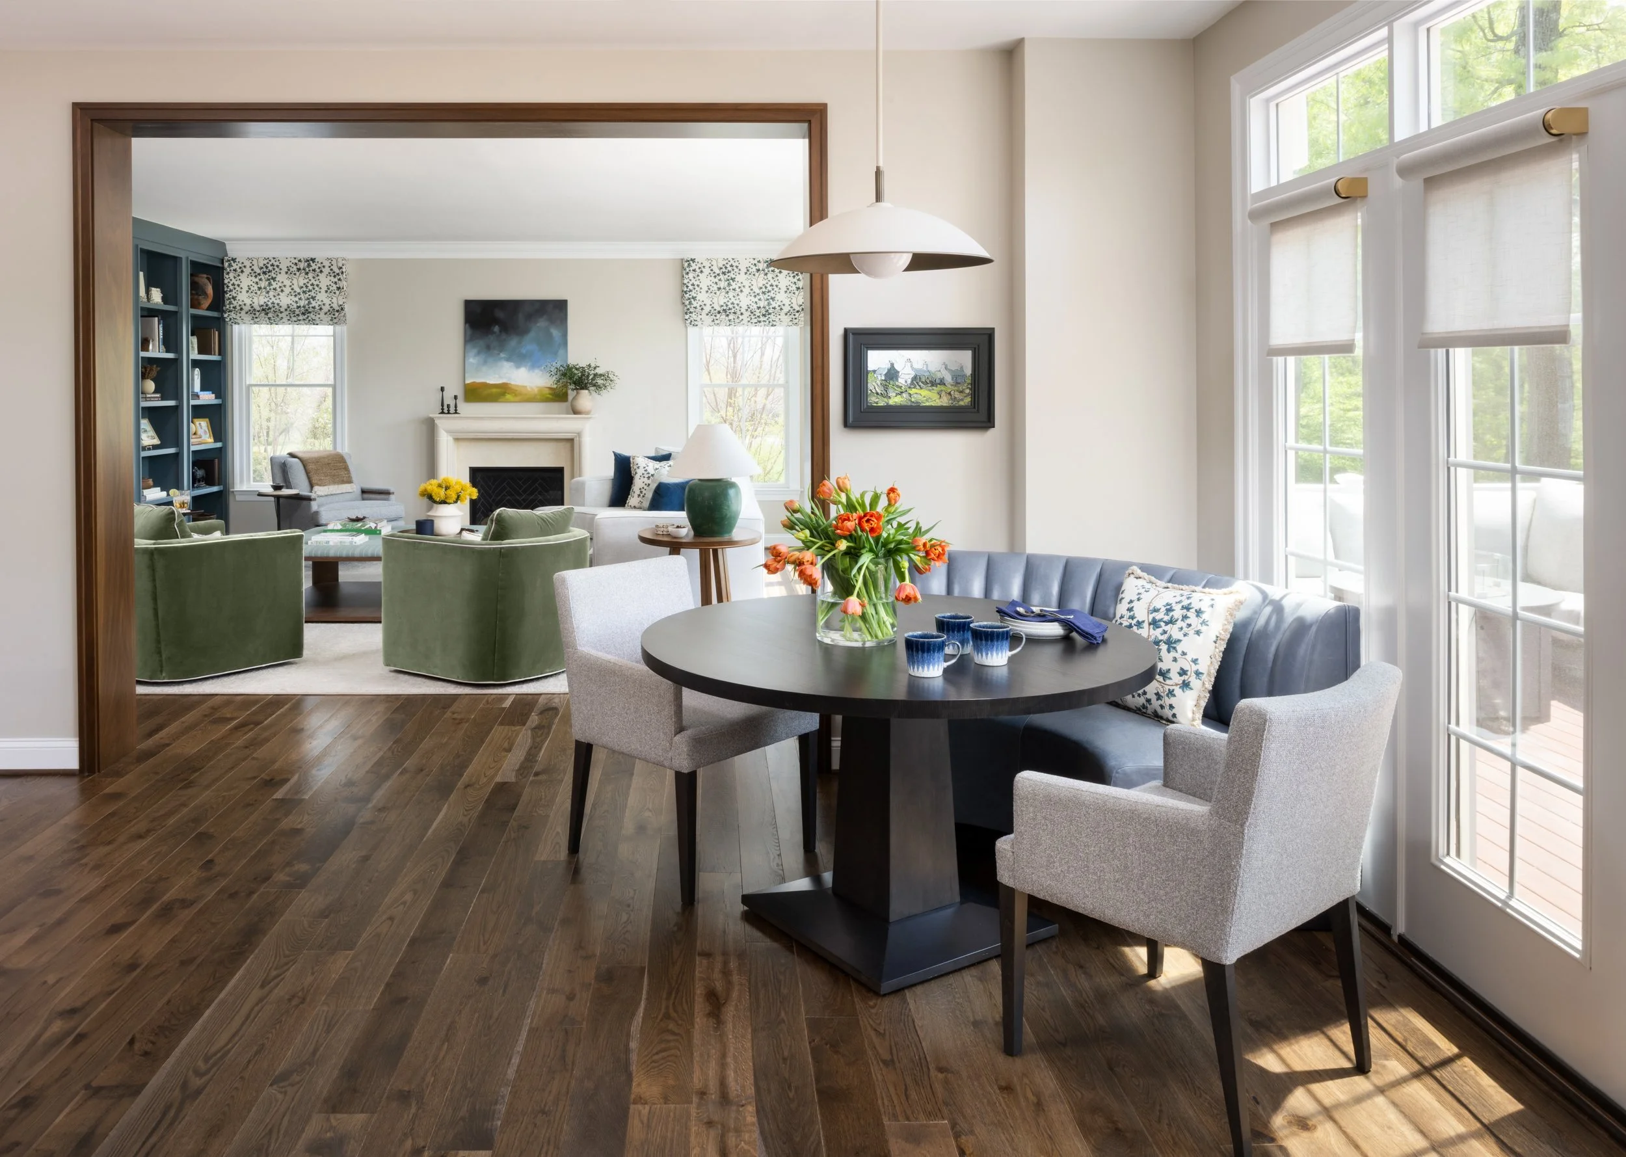
The family room needed room to breathe. Removing the raised hearth and simplifying the fireplace elevation in limestone opened the room up, settling it into its new role as the family’s everyday gathering spot. Photos and mementos now live on custom shelving, with drapery bringing in a fuller, more confident use of color.
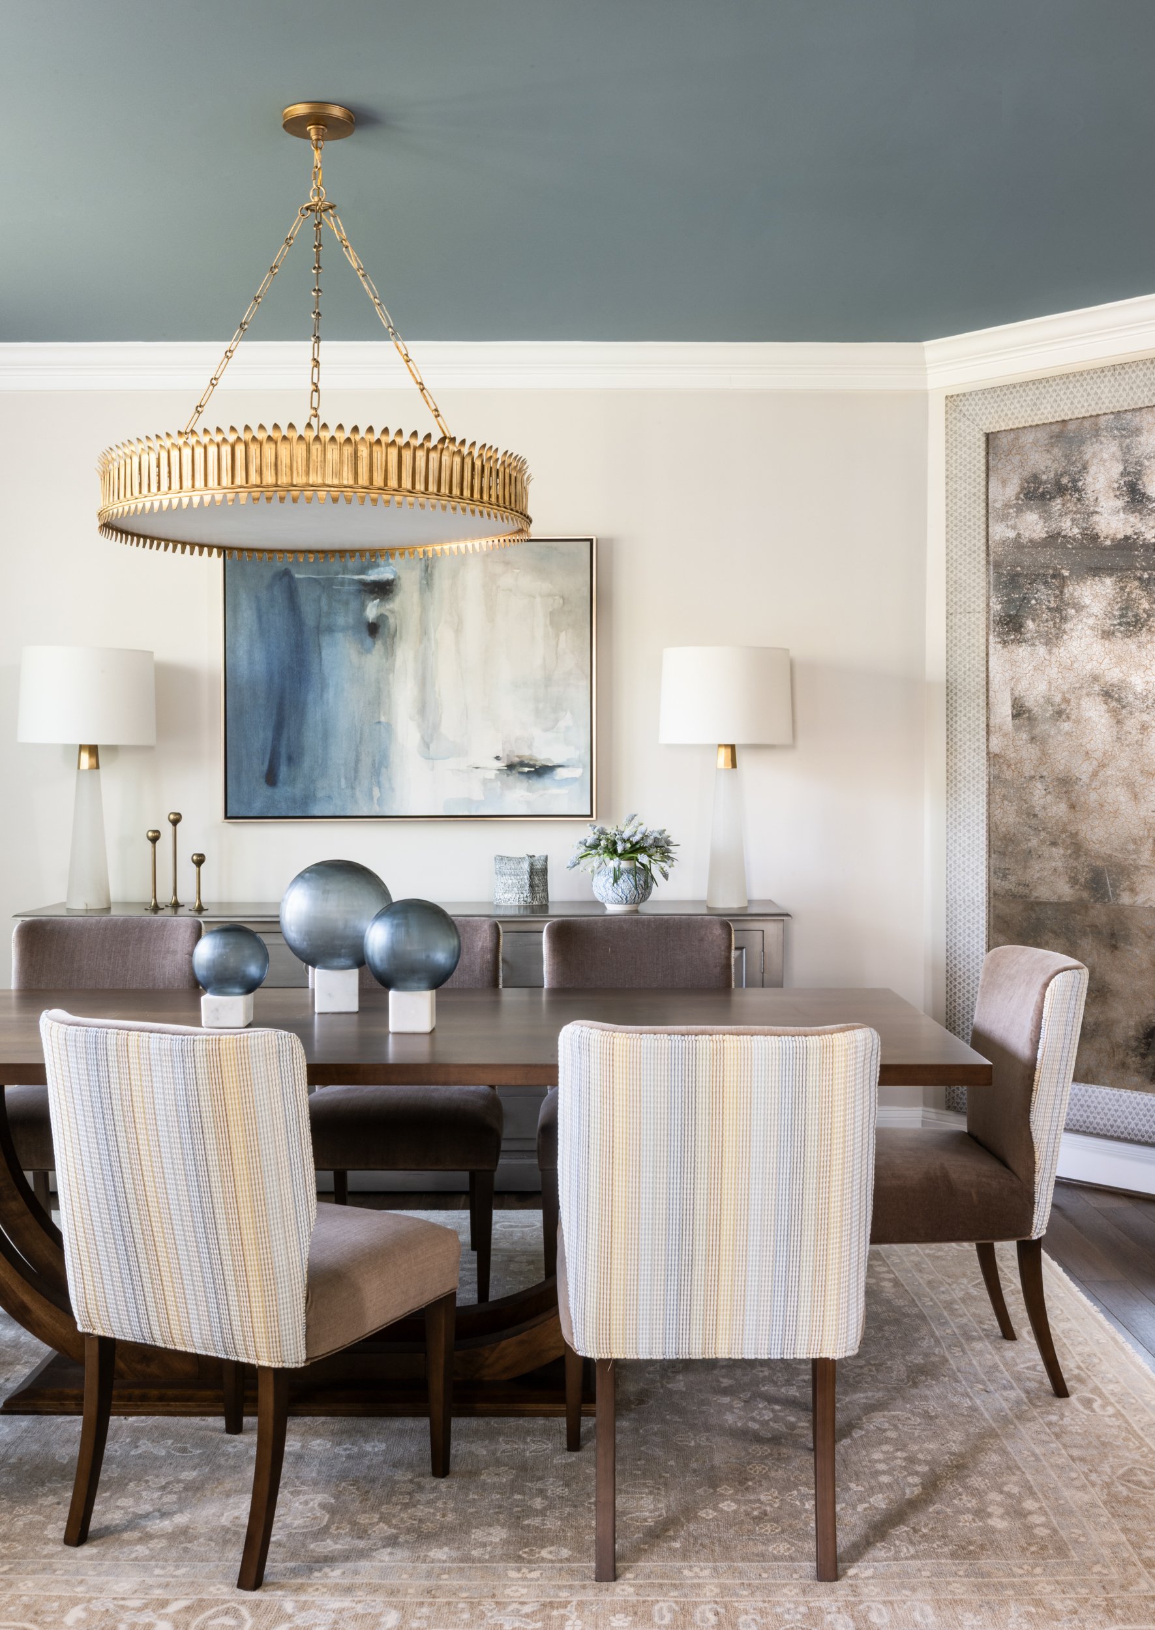
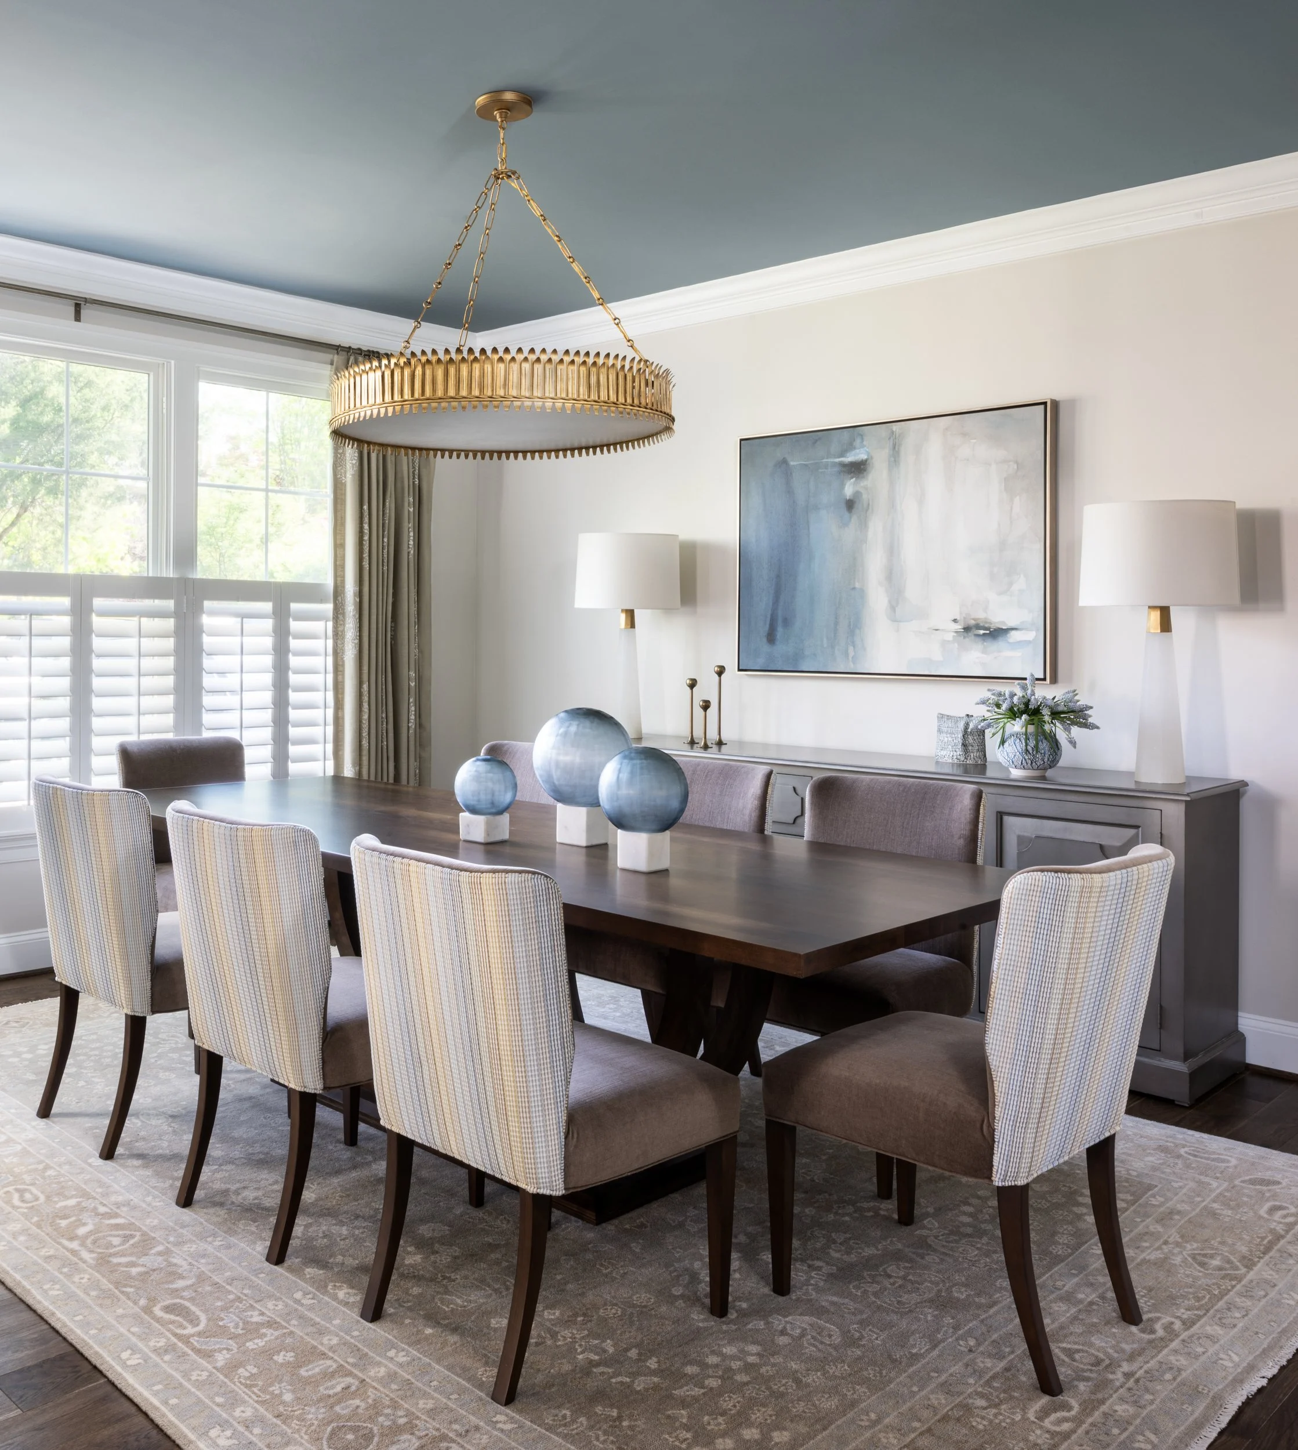
The dining room, first designed back in 2015, needed only a lighter touch this time: a new rug, table, chairs, and lighting
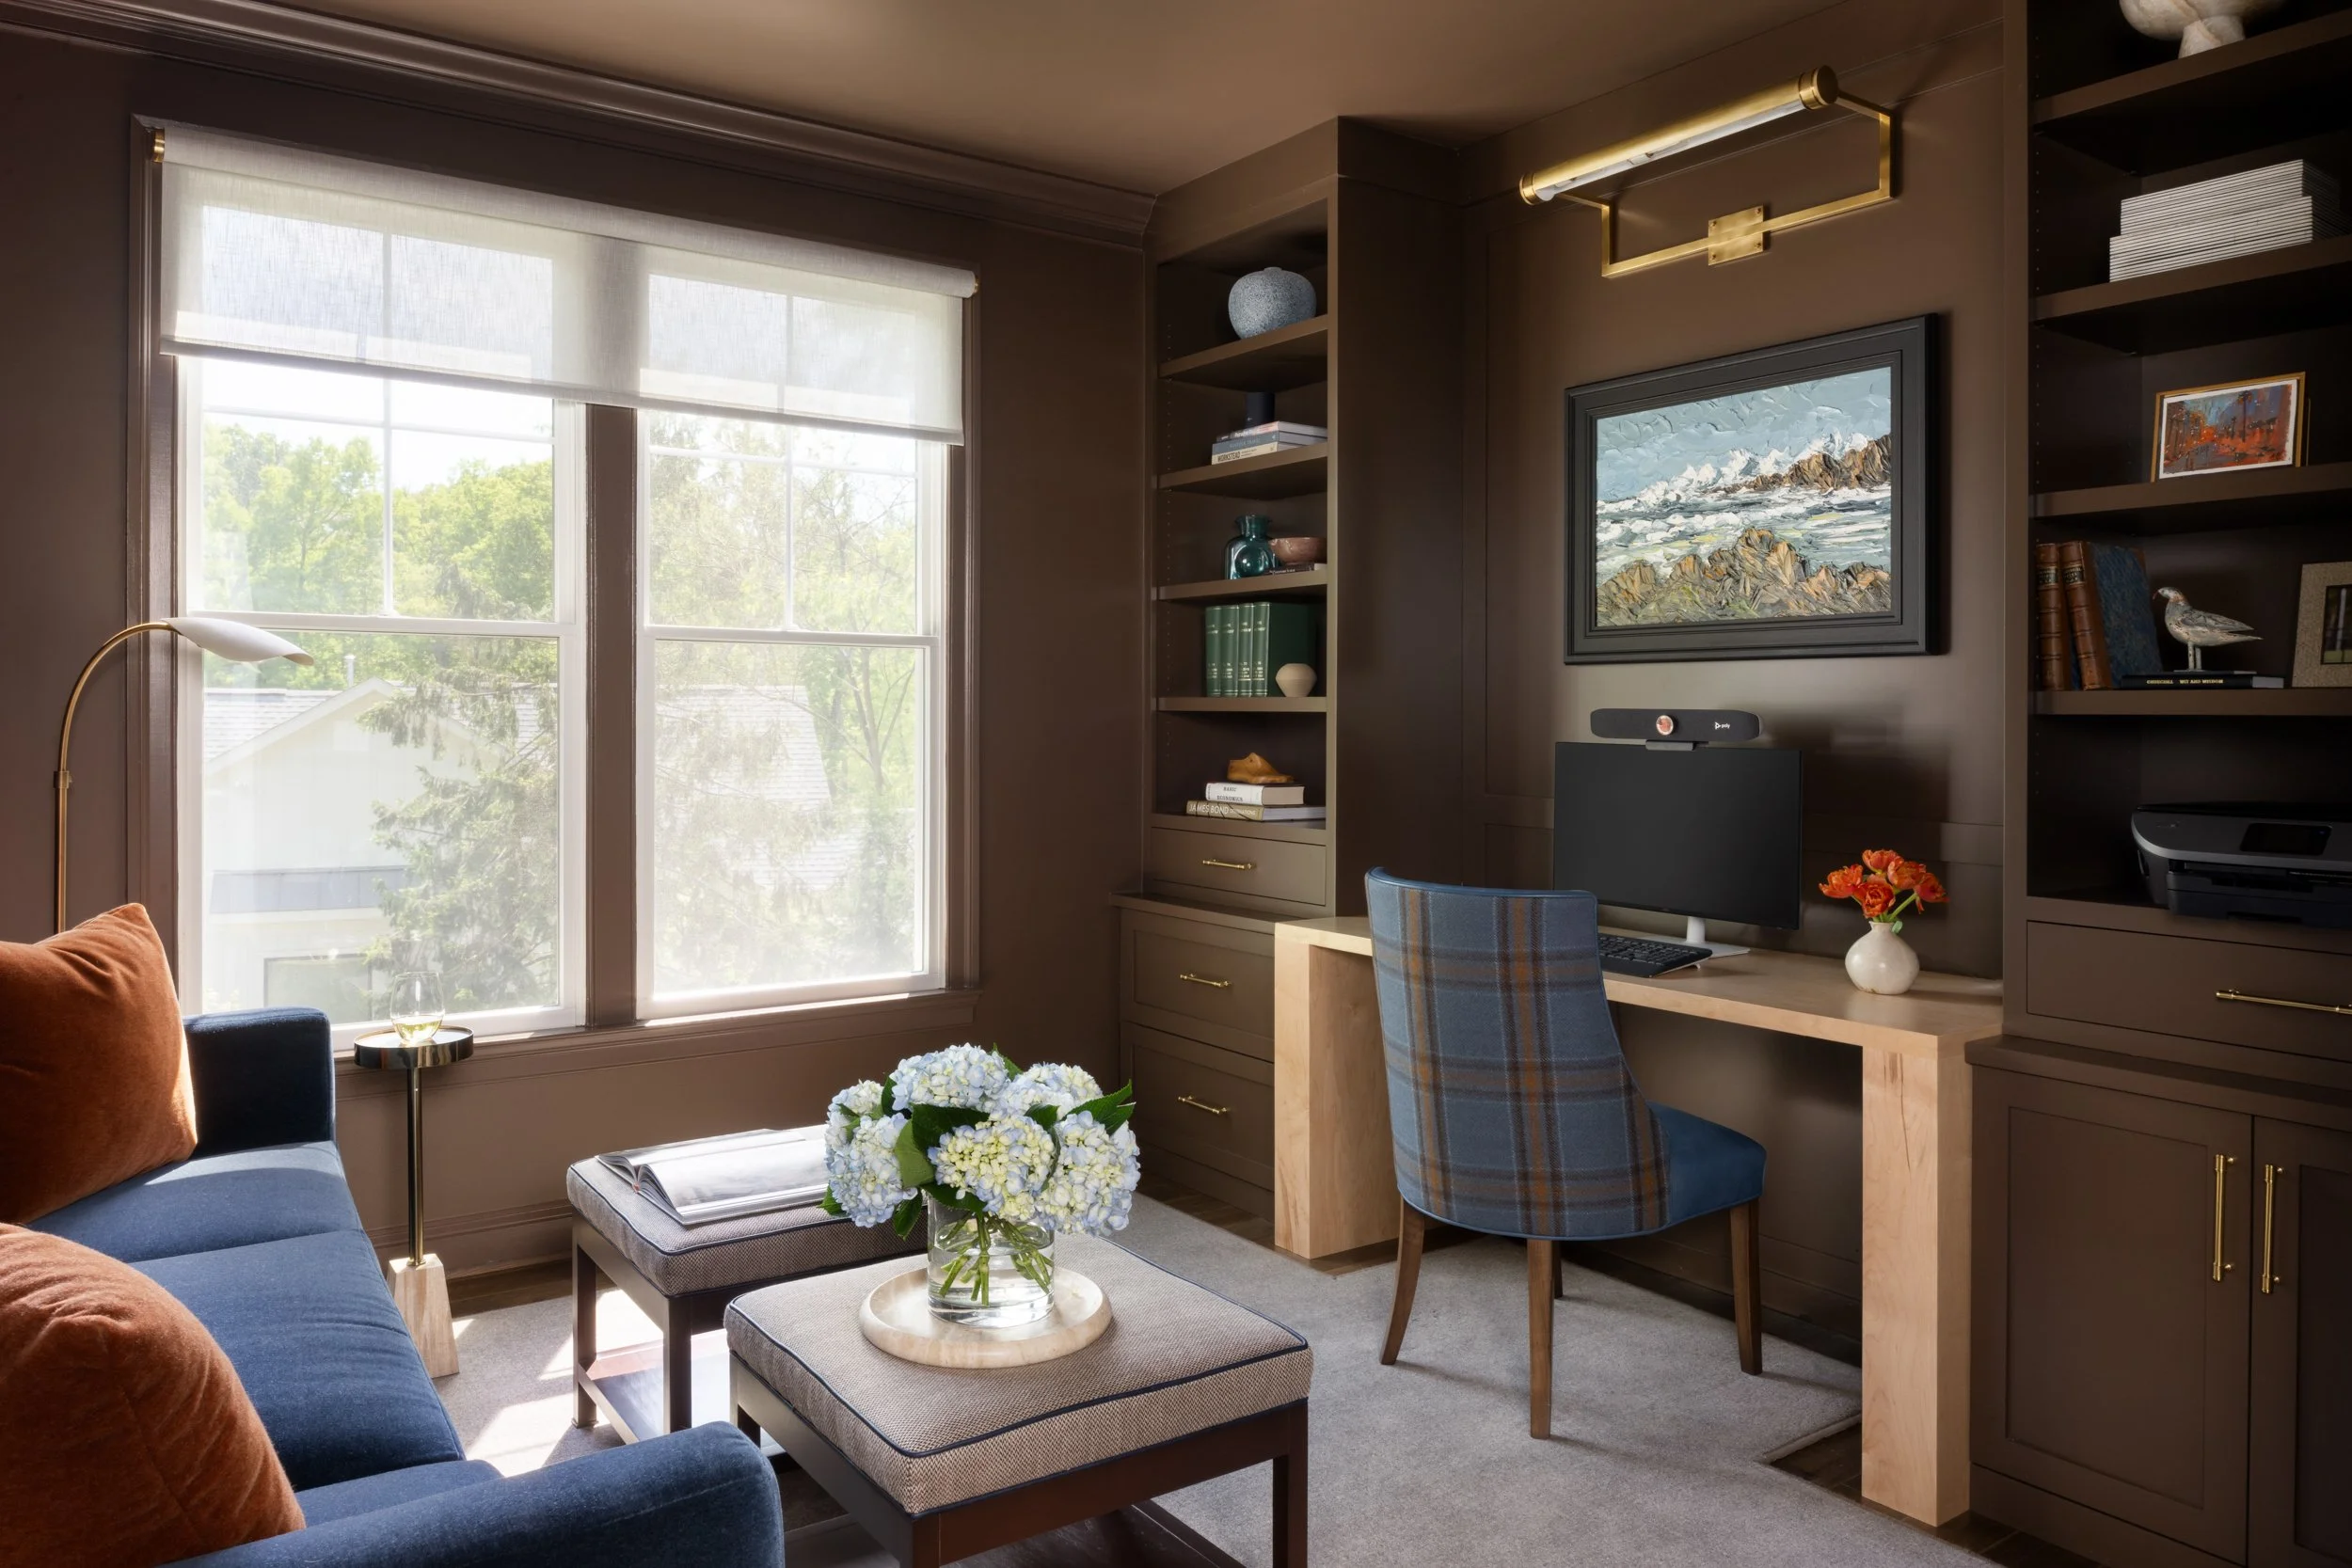
The home office traded a lack of storage for rich brown built-ins and a proper desk setup. A mohair-covered sofa gives the space a second life for when the workday winds down.
An appreciation for British culture peeks out in small ways throughout the home, including in the office space. Locally sourced antiques and original works, including richly textured oil paintings by Welsh artist Martin Llewellyn, add another layer of warmth and character to the home.
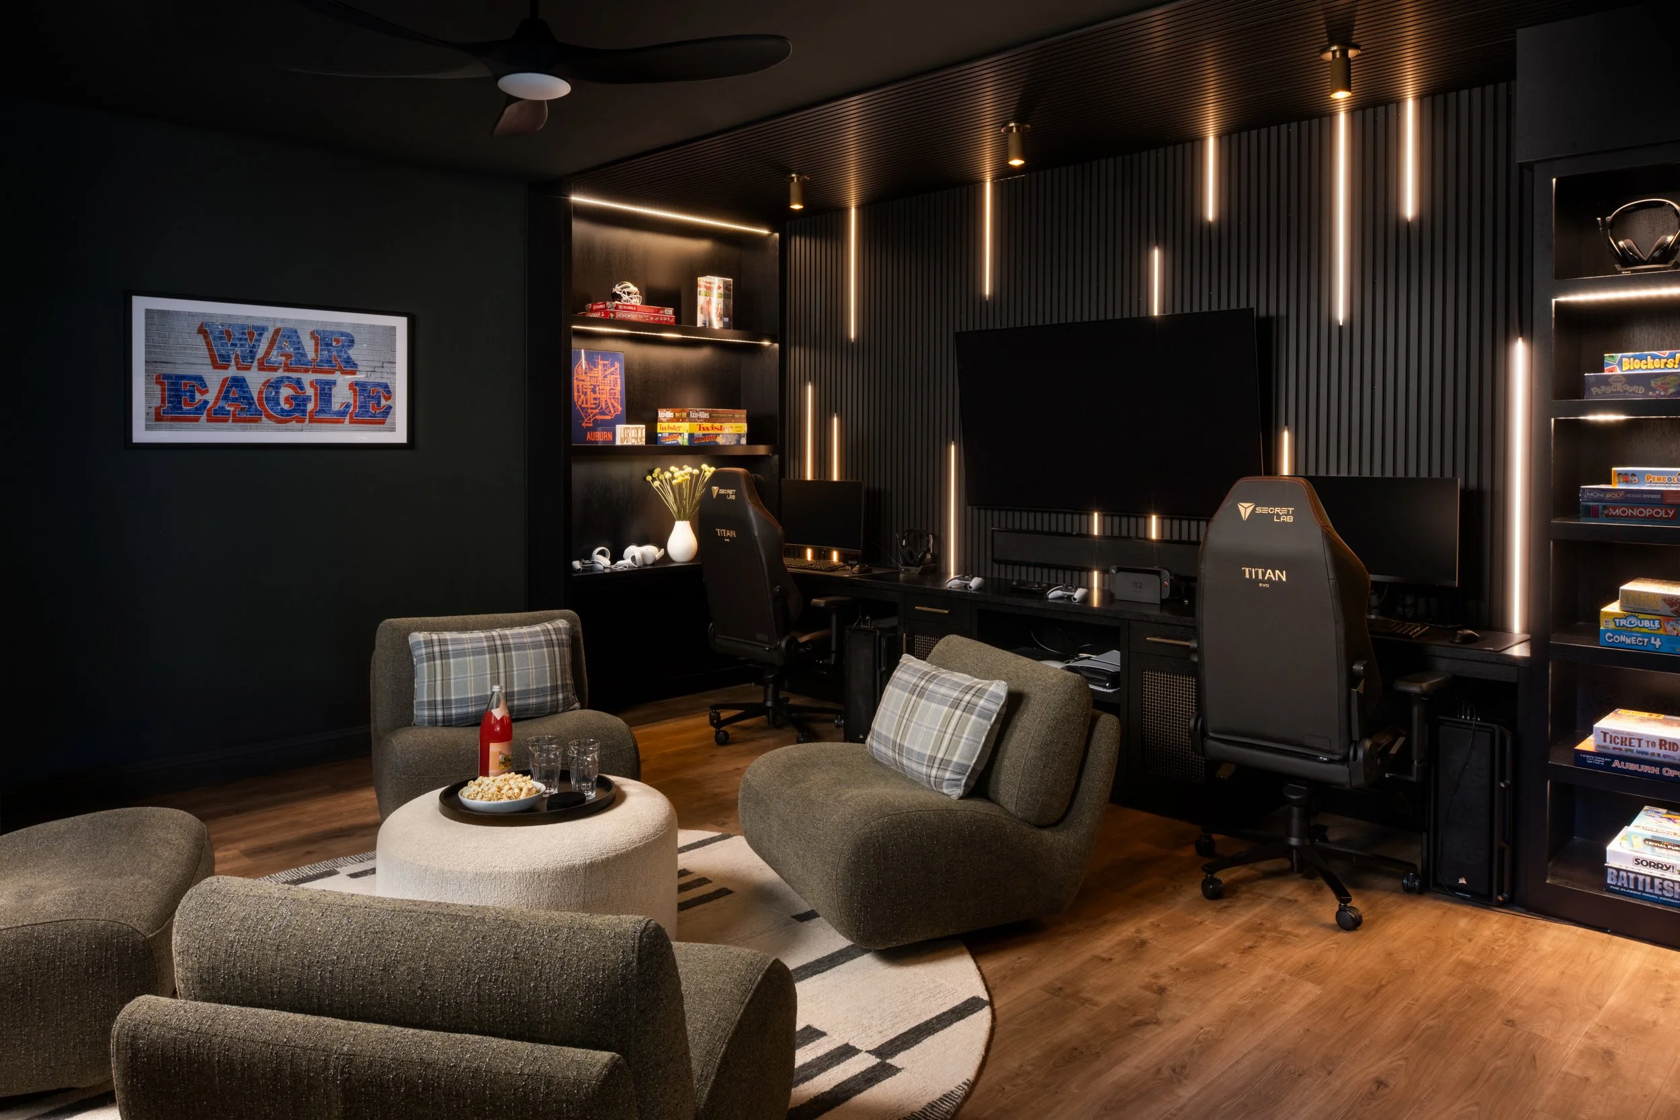
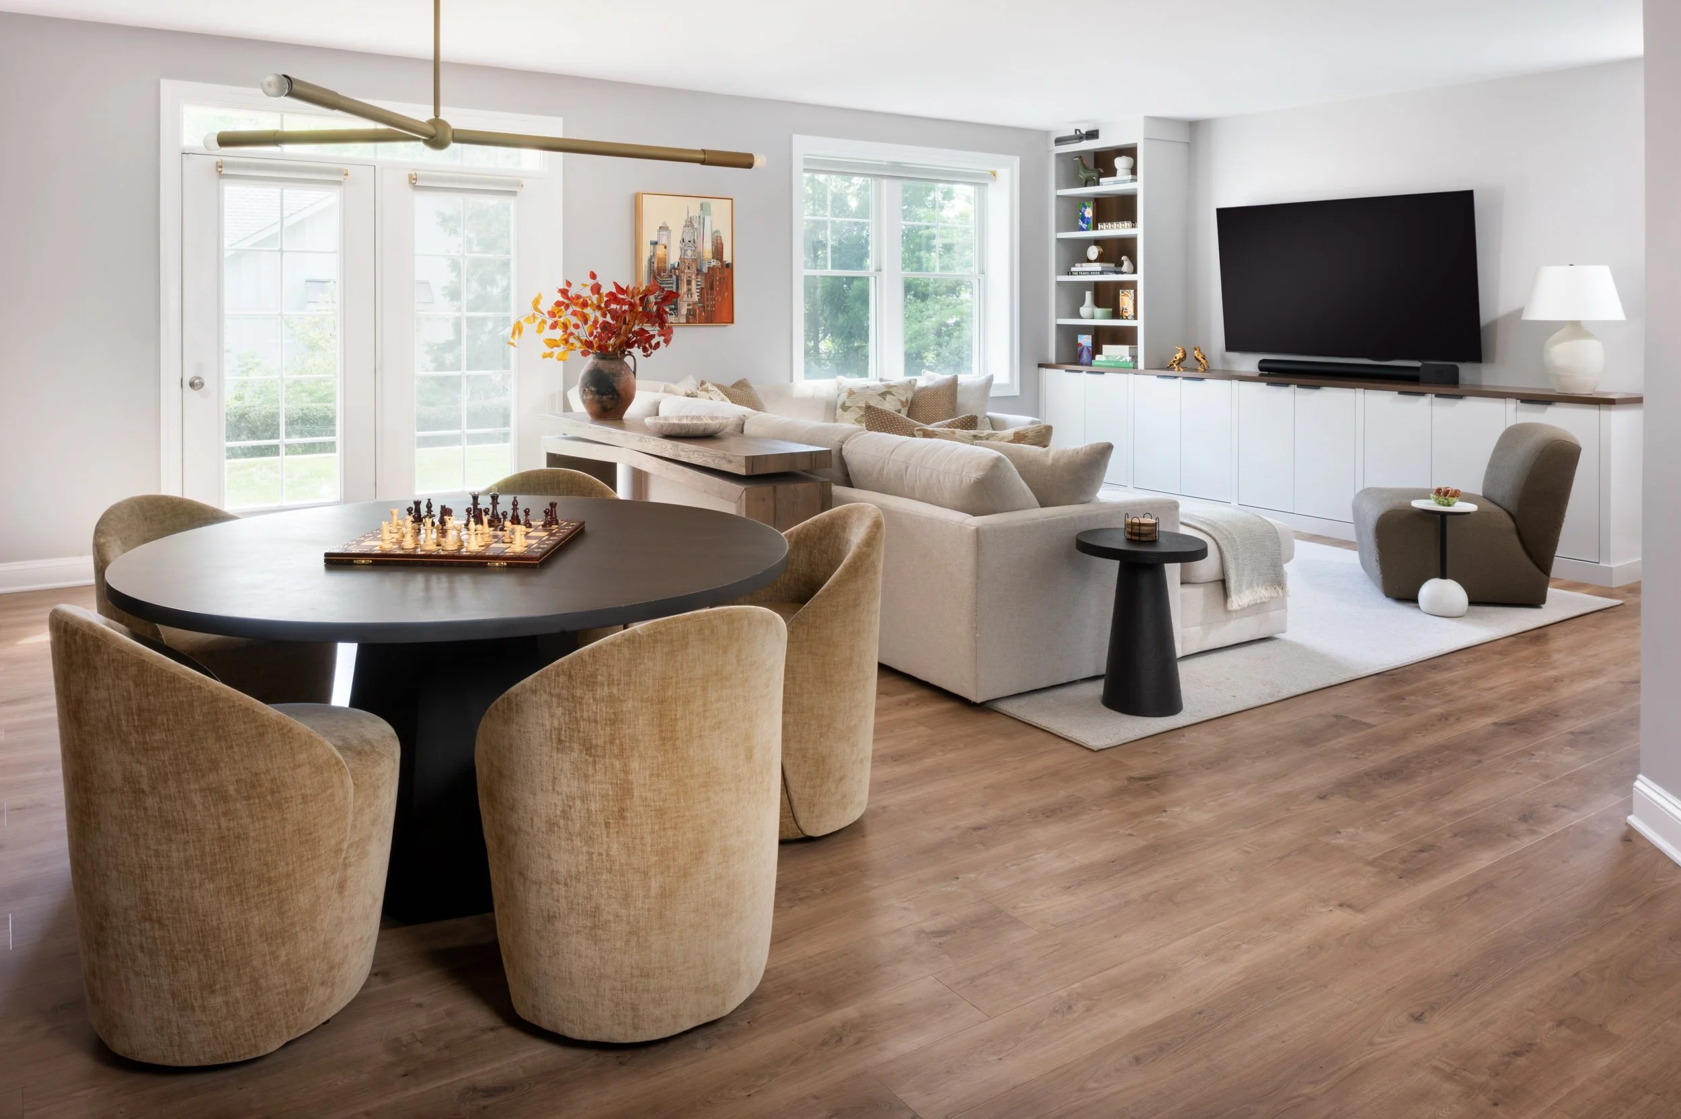
In the basement, paneling, custom cabinetry, and accent lighting give the gaming room its high-tech feel, while the rec room balances that energy with built-ins, easy furnishings, and custom artwork nodding to the family’s Philadelphia roots.
Room by room, Macarthur Ave. became exactly what the family asked for: a house that finally feels like home.